Go to current role ↓
Project 01

UNOG - Source: https://www.un.org/en/geneva

01| UNOG

ATIProject

Skills acquired & tools:

| Developed BIM models and coordinated architectural deliverables

| Managed large-scale Revit models and architecture remodeling based on point cloud

| Worked with Recap files and point cloud

| Oversaw technical documentation from detail design to execution

| Supported IFC exports and structured information delivery

| Supported workflows using Dynamo

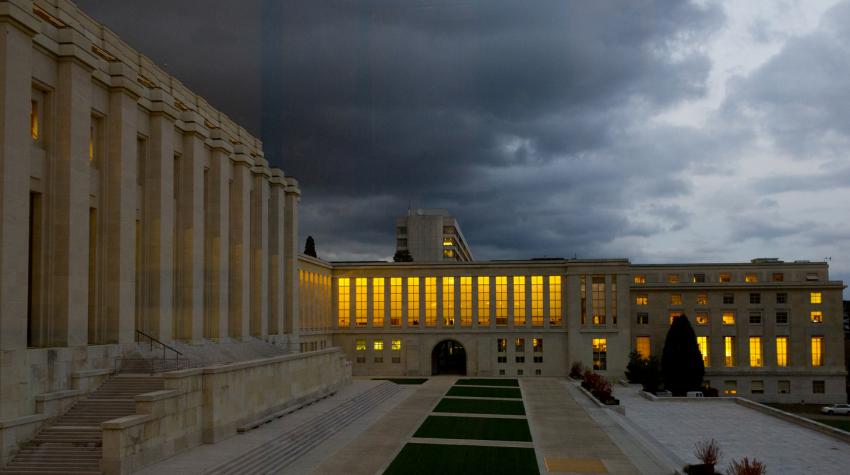
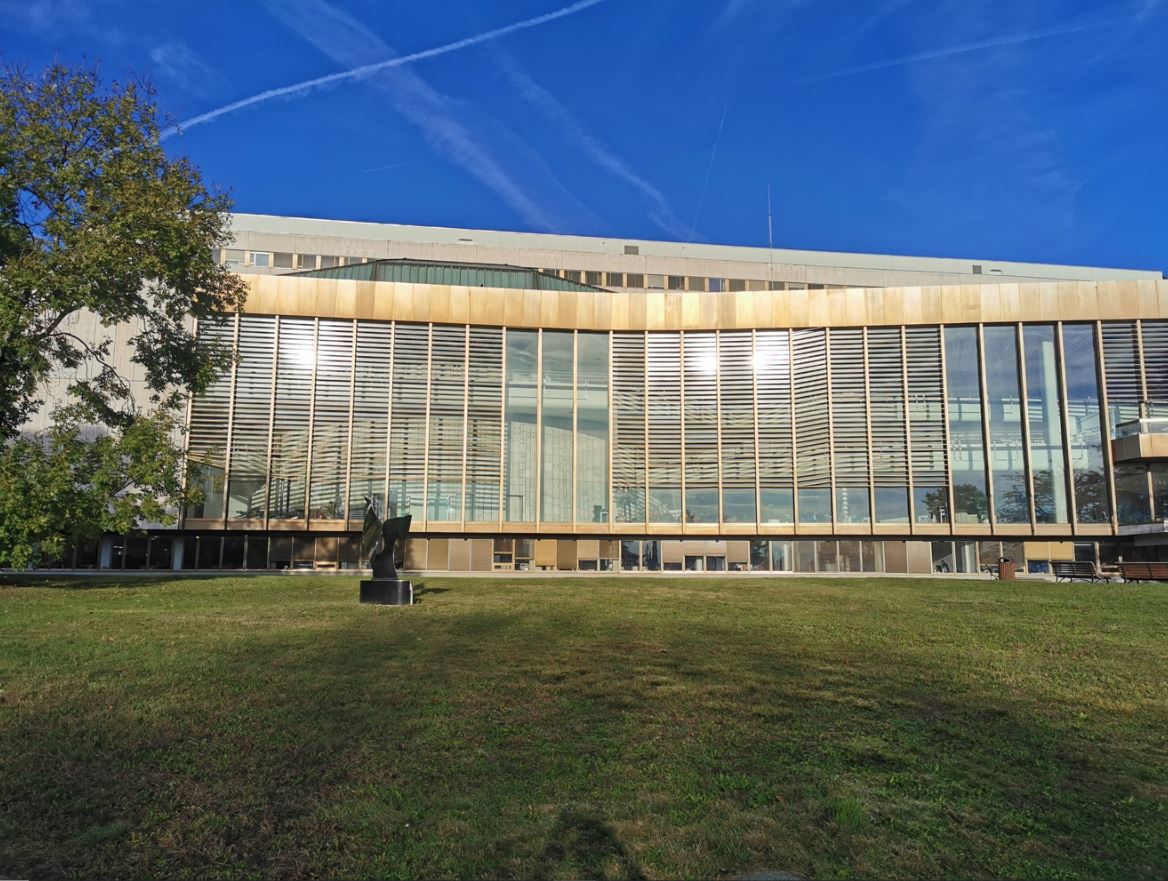
What began during my second-level Master’s degree in BIM Management became one of the most transformative experiences of my professional journey. As a BIM Specialist working on the renovation of the United Nations Office at Geneva (UNOG), I was introduced to the complexity of heritage projects, large-scale coordination, and the real connection between BIM and construction. Joining the dynamic environment of ATIProject was a turning point in my career. Surrounded by talented young professionals, I experienced a culture of collaboration, innovation, and digital thinking that deeply shaped my professional mindset. Working on construction-phase and As-Built workflows, shop drawings, and multidisciplinary coordination allowed me to understand BIM not only as a methodology, but as a bridge between design, information, and on-site reality. The project strengthened my expertise in Revit, coordination workflows, HBIM, and information management, while teaching me the importance of precision, collaboration, and attention to detail in complex international projects.
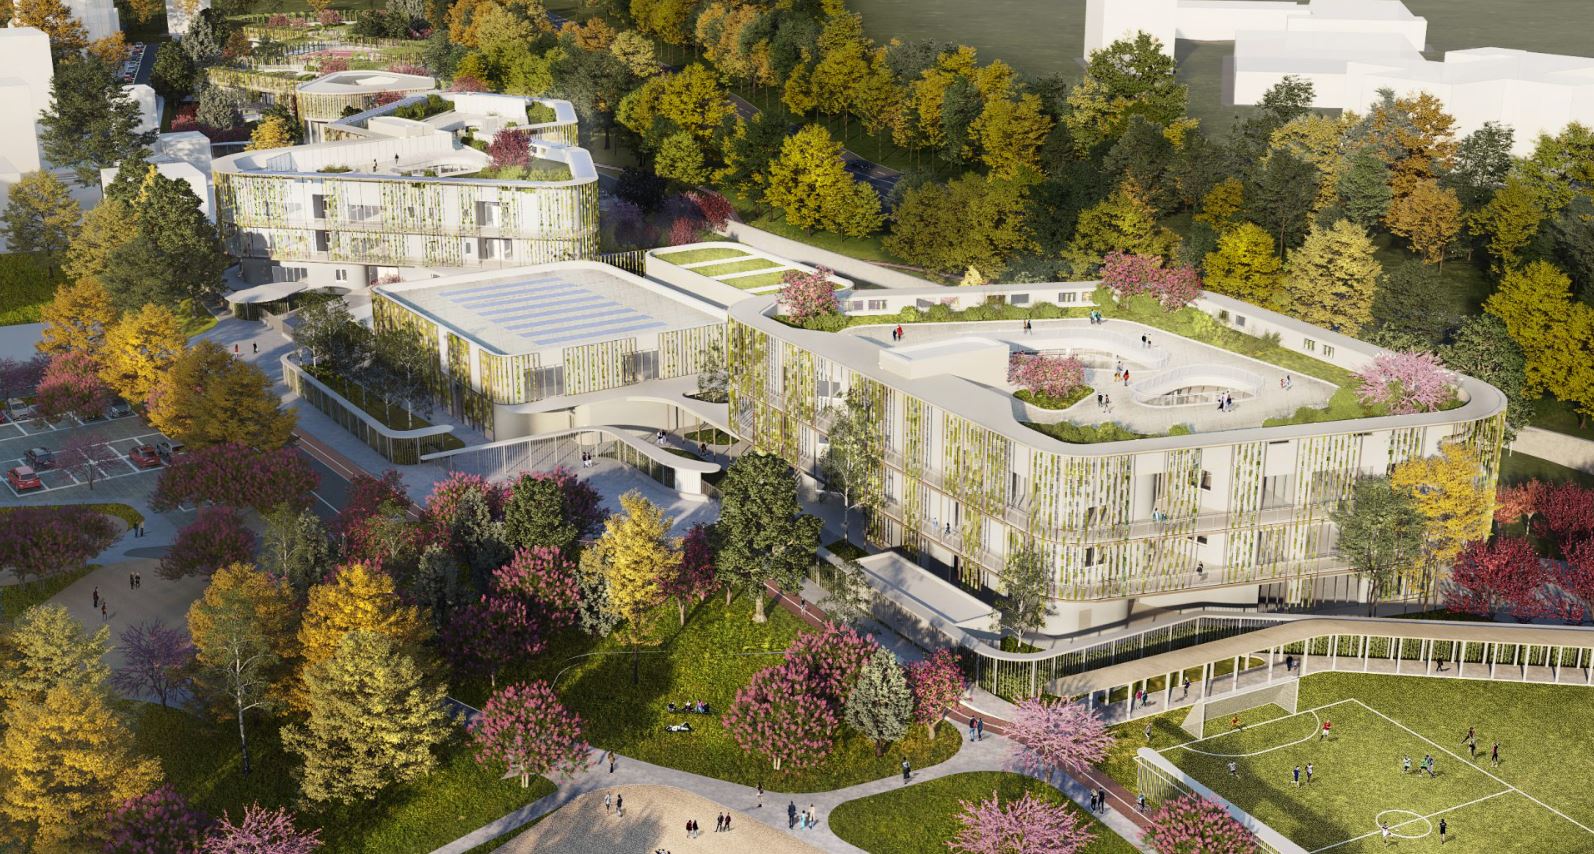
Continuing my journey at ATIProject, I had the opportunity to become involved in the parametric modeling of complex façade systems in Revit. Although my time on the project was relatively short, it was an incredibly valuable learning experience. Working closely with project architects and BIM managers exposed me to advanced design methodologies and the practical application of parametric thinking in architecture. It was a formative experience that broadened my understanding of how digital tools can support design intent.

02| School Campus Via Scialoia

ATIProject

Skills acquired & tools:

Developed Revit parametric façade |

Understood level of detail for the design phase |

Worked on large-scale school project |

Project 02

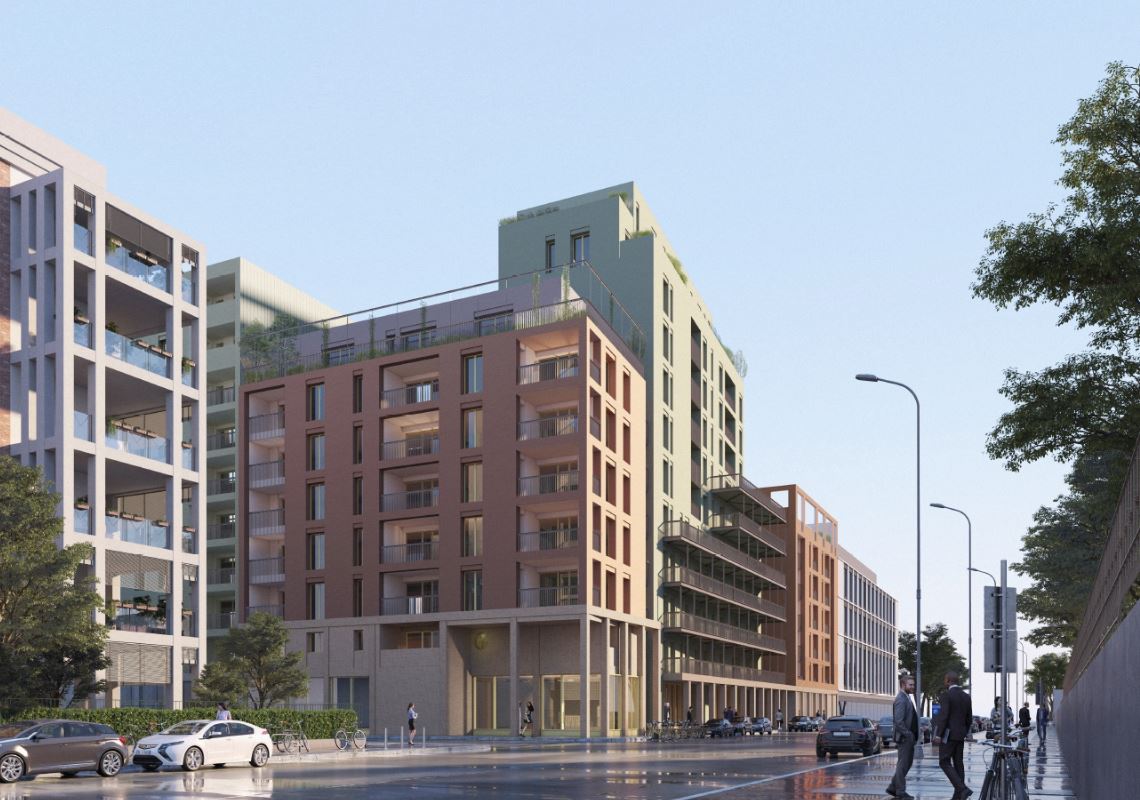
Source: https://atiproject.com/progetto/campus-scialoia/

03| UNOG/Building E

ATIProject

Skills acquired & tools:

| Conducted site surveys and data collection using the Dalux platform

| Developed BIM models and coordinated architectural deliverables

| Managed large-scale Revit models and architecture remodeling based on point cloud

| Worked with Recap files and point cloud

| Oversaw technical documentation from detail design to execution

| Supported IFC exports and structured information delivery

| Supported workflows using Dynamo

Project 01

Source: Payam Fahemi

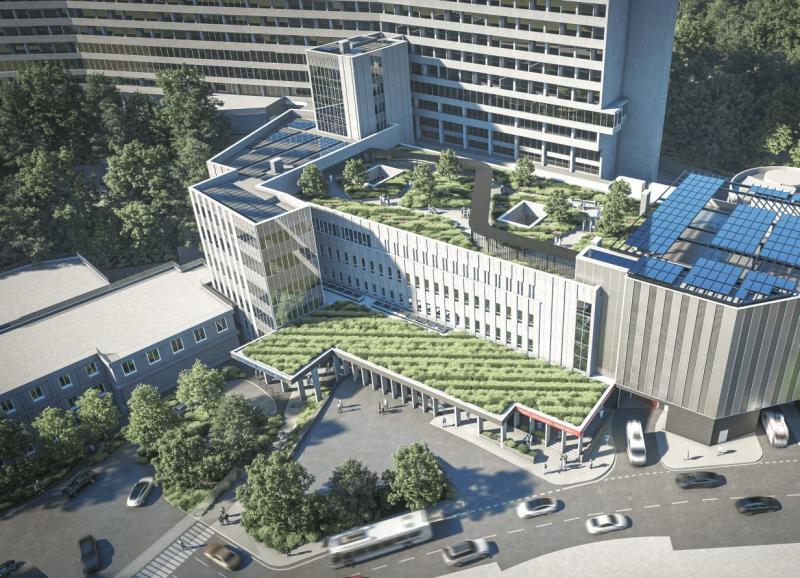
Continuing the main UNOG project, the same story of complexity and challenge unfolded here. The dismantling of the office tower, façade renovation, and enhancement of fire protection systems were among the core activities of this phase. Working on a heritage asset of such scale required a high level of coordination between design teams, contractors, and stakeholders, while ensuring compliance with strict operational and preservation requirements. Our team continued to grow with the addition of talented young engineers and architects. The energy, curiosity, and collaborative spirit they brought transformed the project into a truly memorable experience, where learning and teamwork went hand in hand.

Project 01

Source: ATIProject

04| Stamira residential

ATIProject

Skills acquired & tools:

| Set up BIM projects, coordinated workflows, and led teams

| Set up BIM projects within a CDE (e.g., ACC)

| Coordinated interdisciplinary BIM workflows across arch. and eng. teams

| Used Navisworks for clash detection, issue reporting, and BCF management

| Developed and managed BEPs (Pre-BEP and Post-BEP)

| Worked with IFC classes and openBIM standards

| Conducted issue tracking using BCF

With this project, I took on my first role as a BIM Coordinator, marking an important milestone in my professional career. In addition to overseeing BIM workflows and multidisciplinary coordination, I was responsible for ensuring model quality, managing information exchange, and supporting project teams throughout the design process.

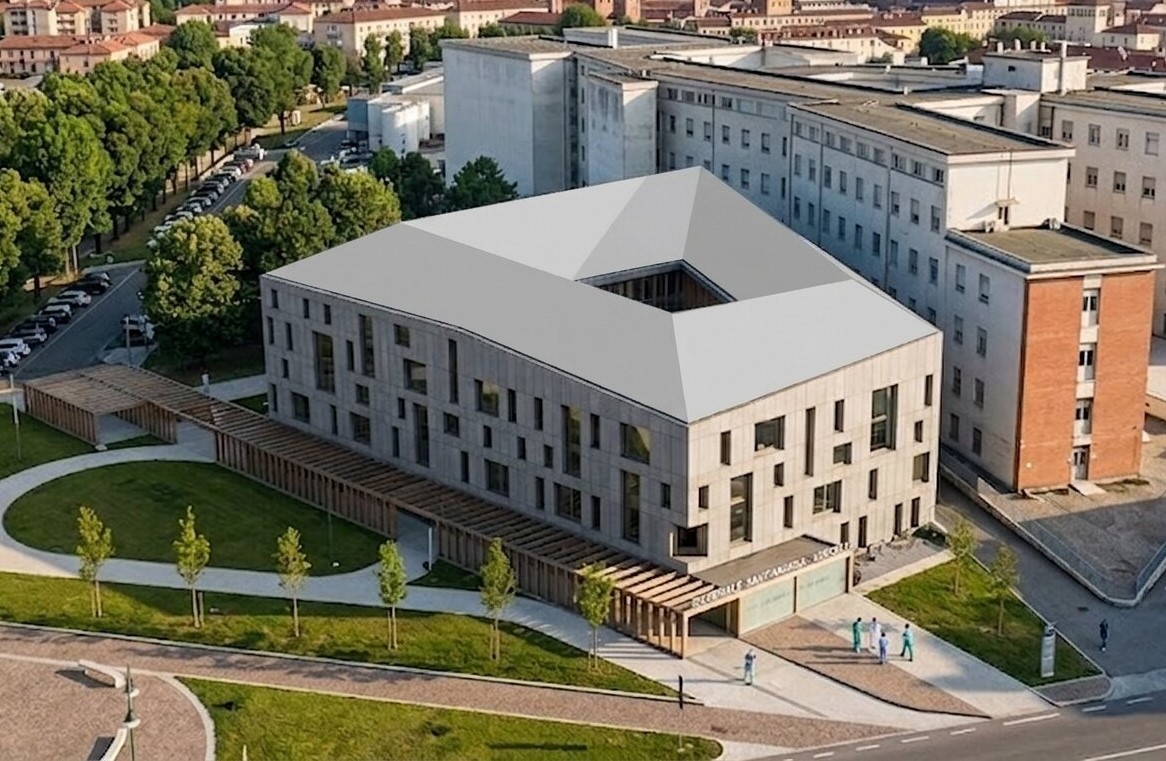
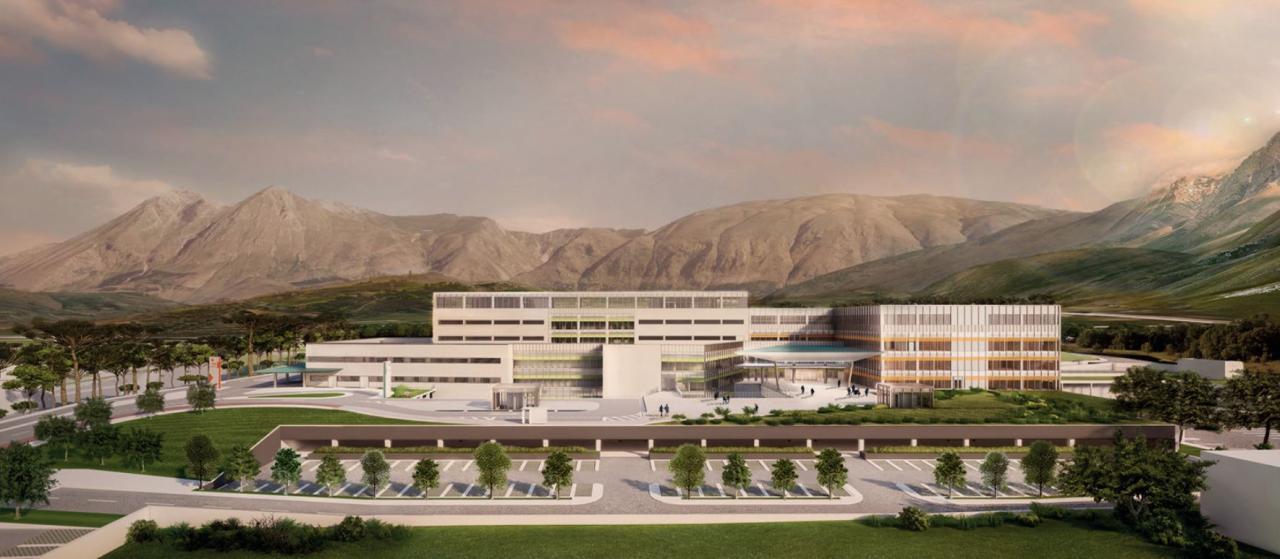
I was entrusted with the role of BIM Coordinator for this important hospital project in Vercelli, a significant milestone in my professional development. The project presented a high level of complexity, as it involved the expansion of an existing hospital and the integration of new facilities with operational healthcare buildings.Working on such a challenging project taught me the importance of precision, consistency, and attention to detail, particularly when collaborating with a demanding and highly engaged client. It reinforced the value of clear communication, rigorous coordination, and structured information management throughout the project lifecycle.As BIM Coordinator, I was responsible for managing and coordinating the project within a fully BIM-based environment, following the high standards and methodologies established by the organization. Through multidisciplinary coordination, model management, and quality control processes, I contributed to ensuring that information remained reliable, consistent, and aligned with project objectives.Looking back, this project significantly strengthened my coordination skills and deepened my understanding of how BIM can support the delivery of complex healthcare facilities, where accuracy and collaboration are critical to success.

05| Vercelli hospital

ATIProject

Skills acquired & tools:

Coordinated complex hospital BIM-based project |

Set up BIM projects, coordinated workflows, and led teams |

Set up BIM projects within a CDE (e.g., ACC) |

Coordinated interdisciplinary BIM workflows across arch. and eng. teams |

Used Navisworks for clash detection, issue reporting, and BCF management |

Developed and managed BEPs (Pre-BEP and Post-BEP) |

Worked with IFC classes and openBIM standards |

Conducted issue tracking using BCF |

Project 02

Source: ATIProject

06| Richard 1

CEAS

Skills acquired & tools:

| Remodeled the existing structure and developed the BIM model for the new façade system.

| Developed BIM models

| Supported workflows using Dynamo

Project 01

Source: CEAS

I joined CEAS as a BIM Coordinator within the BIM & Integrated Design Department, entering an environment characterized by a high level of expertise, professionalism, and collaboration. Working alongside experienced architects, engineers, and BIM professionals provided an exceptional opportunity for both technicalstrong> and professional growth.In addition to my responsibilities as a BIM Coordinator, I was entrusted with supporting the implementation and development of BIM processes across the Integrated Design Department. This included contributing to the development of company-wide BIM standards, templates, workflows, and best practices aimed at improving consistency, quality, and efficiency across projects.One of the most valuable lessons from this experience was gaining a deeper understanding of how architecture and structural engineering complement each other within an integrated design approach. Being involved in the setup and management of BIM processes from a multidisciplinary perspective helped me appreciate BIM not only as a coordination tool, but as a framework for collaboration, information management, and design integration.

Project 07

Source: https://piuarch.it/it/works/ivory/

07| Ivory Offices

CEAS

Skills acquired & tools:

| Used Revit as a core design and coordination process in site construction

| Helped BIM Specialists and managed Revit families

| Modeled façade with a Level of Development equal to 400

| Coordinated workflows and led teams in BIM workflows

| Coordinated interdisciplinary BIM workflows across arch. and eng. teams

| Used Navisworks for clash detection and issue reporting

| Worked with IFC classes and openBIM standards

| Conducted issue tracking

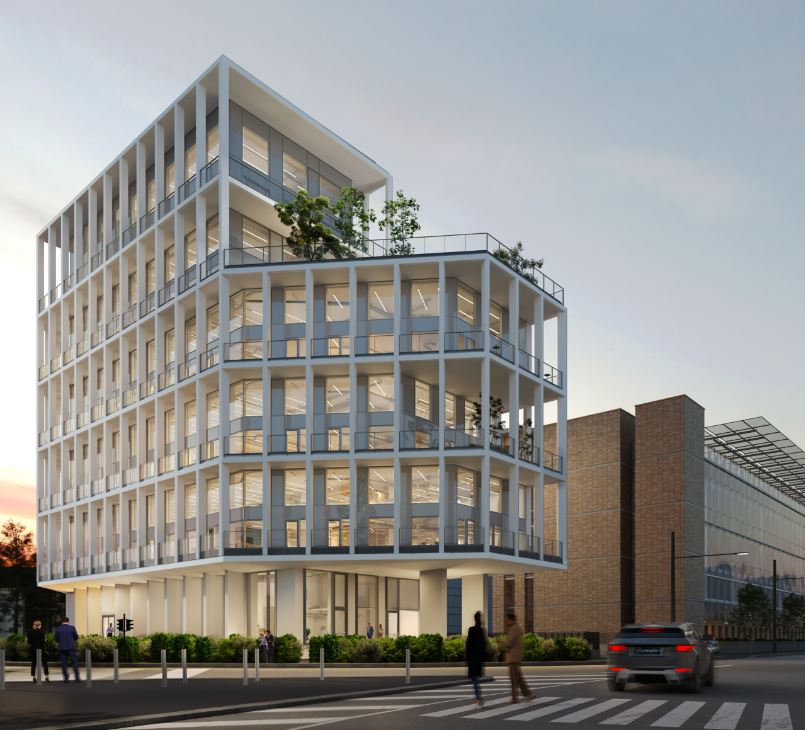
As part of my responsibilities at CEAS, I was entrusted with the role of BIM Coordinator during the construction phase of this shell-and-core project designed by PIUARCH. It was an extraordinary experience working alongside a highly experienced Project Architect, from whom I gained valuable insights into construction-phase BIM management, coordination, and project delivery. I prepared a Task Information Delivery Plan (TIDP) that played a key role in coordinating subcontractor outputs, improving transparency, accountability, and delivery performance.

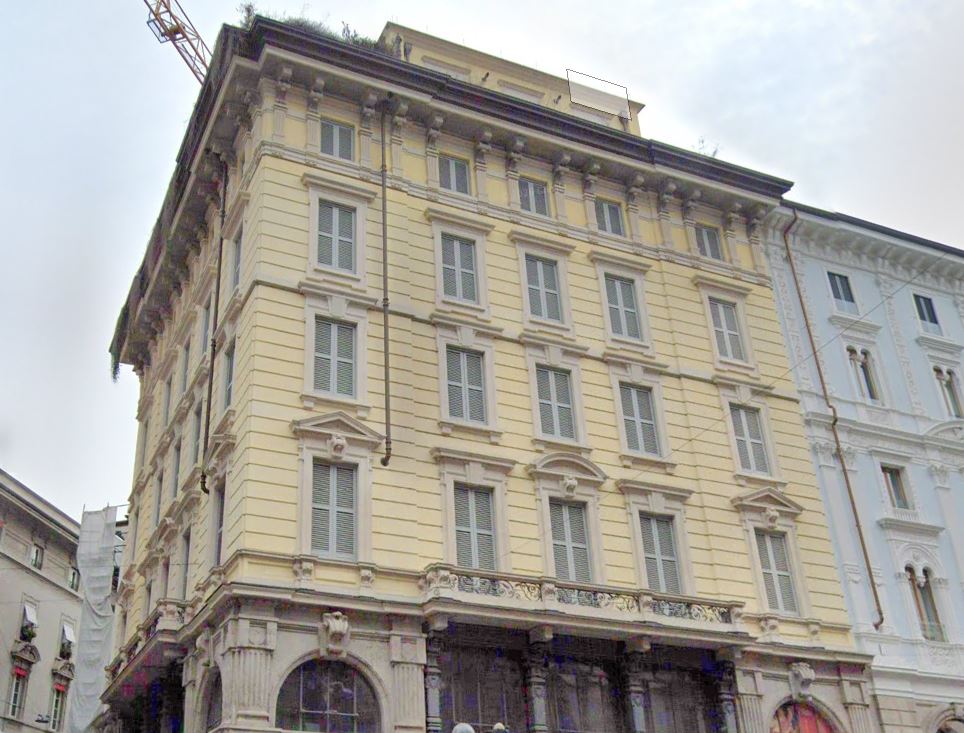
I was entrusted with the role of BIM Coordinator at STARCHING. Although my time within the BIM Department was relatively short, the experience proved to be highly valuable. Beyond the technical aspects, it provided important insights into professional collaboration and the dynamics of working within multidisciplinary teams. Most importantly, I learned that successful project delivery relies not only on technical expertise, but also on effective communication, trust, and strong interpersonal relationships.

08| Via Dante Hotel Refurbishment

STARCHING

Skills acquired & tools:

Worked with RCP and point cloud remodeling with Revit |

Worked on BIM project within a CDE (Autodesk Forma) |

Managed complex Revit families |

Evaluated project changes against the As-Is model, ensuring accurate tracking of modifications and alignment between existing conditions and updated design information |

Project 08

Source: Google

09| Avezzano hospital

L+Partners

Skills acquired & tools:

| Remodeled the existing structure and developed the BIM model for the new façade system.

| Developed BIM models

| Supported workflows using Dynamo

Project 09

Source: L+Partners

I joined CEAS as a BIM Coordinator within the BIM & Integrated Design Department, entering an environment characterized by a high level of expertise, professionalism, and collaboration. Working alongside experienced architects, engineers, and BIM professionals provided an exceptional opportunity for both technicalstrong> and professional growth.In addition to my responsibilities as a BIM Coordinator, I was entrusted with supporting the implementation and development of BIM processes across the Integrated Design Department. This included contributing to the development of company-wide BIM standards, templates, workflows, and best practices aimed at improving consistency, quality, and efficiency across projects.One of the most valuable lessons from this experience was gaining a deeper understanding of how architecture and structural engineering complement each other within an integrated design approach. Being involved in the setup and management of BIM processes from a multidisciplinary perspective helped me appreciate BIM not only as a coordination tool, but as a framework for collaboration, information management, and design integration.

Project 10

Source: L+Partners

10| Genova hospital

L+Partners

Skills acquired & tools:

| Used Revit as a core design and coordination process in site construction

| Helped BIM Specialists and managed Revit families

| Modeled façade with a Level of Development equal to 400

| Coordinated workflows and led teams in BIM workflows

| Coordinated interdisciplinary BIM workflows across arch. and eng. teams

| Used Navisworks for clash detection and issue reporting

| Worked with IFC classes and openBIM standards

| Conducted issue tracking

As part of my responsibilities at CEAS, I was entrusted with the role of BIM Coordinator during the construction phase of this shell-and-core project designed by PIUARCH. It was an extraordinary experience working alongside a highly experienced Project Architect, from whom I gained valuable insights into construction-phase BIM management, coordination, and project delivery. I prepared a Task Information Delivery Plan (TIDP) that played a key role in coordinating subcontractor outputs, improving transparency, accountability, and delivery performance.

Project 11

11 | BIM & Digital Information Managment

L+Partners

Current role

| Transforming repetitive tasks into automated digital workflows

| Developing Dynamo scripts to automate BIM processes and improve efficiency

| Creating custom pyRevit extensions tailored to studio workflows

| Standardizing Solibri rulesets for model validation, code checking, and quality assurance

| Preparing BIM Execution Plans (oGI / pre-BEP) for tender projects

| Developing AI-driven workflows to support design, BIM coordination, documentation, and knowledge management across the studio

My current work is centered on transforming BIM processes into more efficient digital workflows through automation, standardization, and AI. By developing custom tools, defining quality control procedures, and preparing BIM management documentation, I help create more consistent, collaborative, and data-driven project environments.