01 | 960 6th Avenue
The revitalizing facade of a ArtDeco tower.
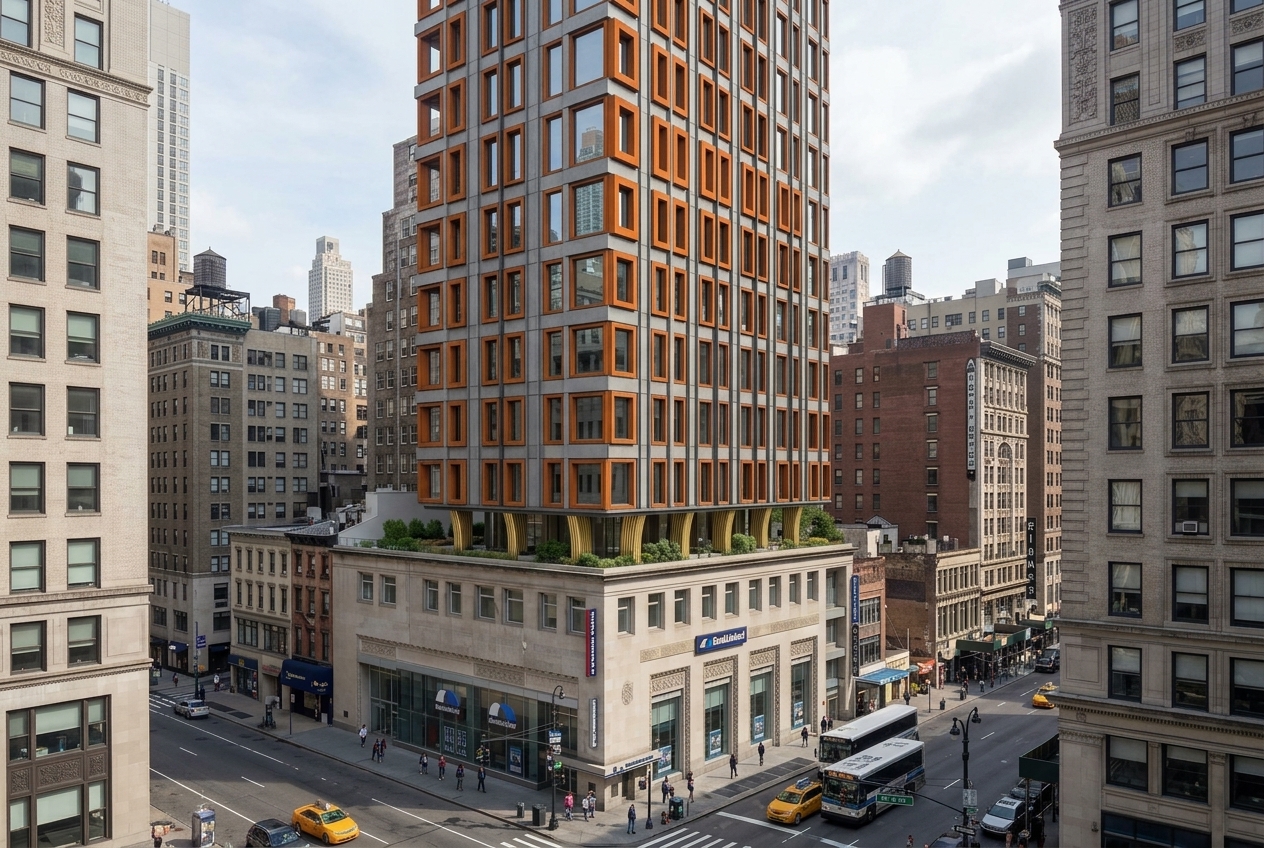
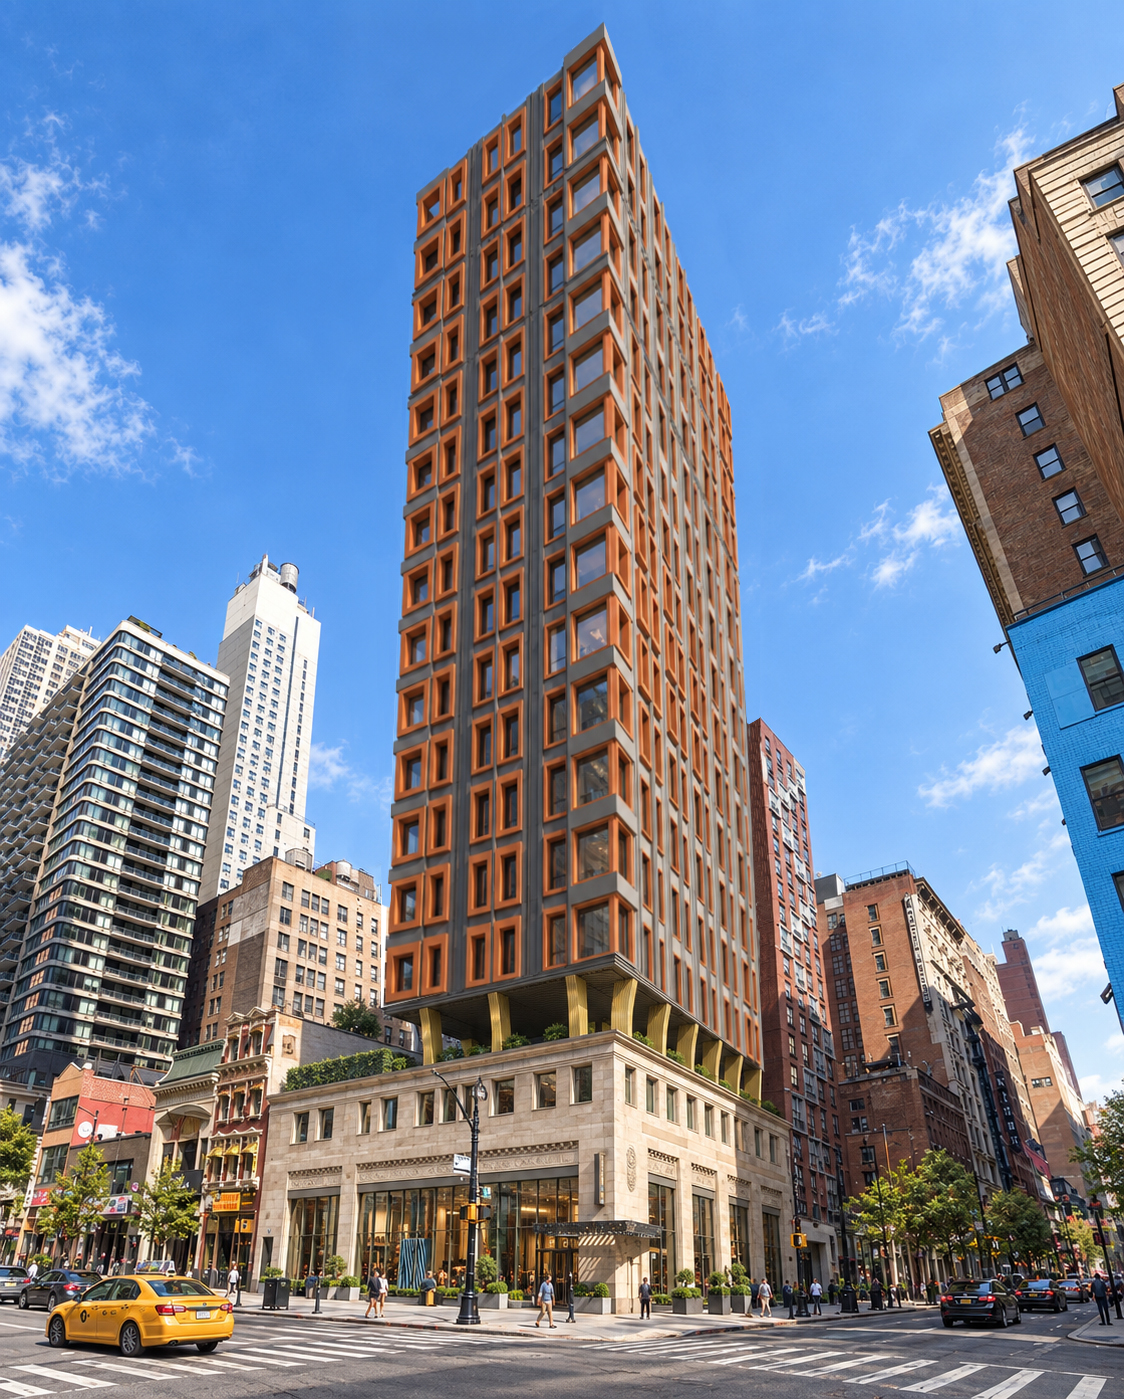


The revitalizing facade of a ArtDeco tower.
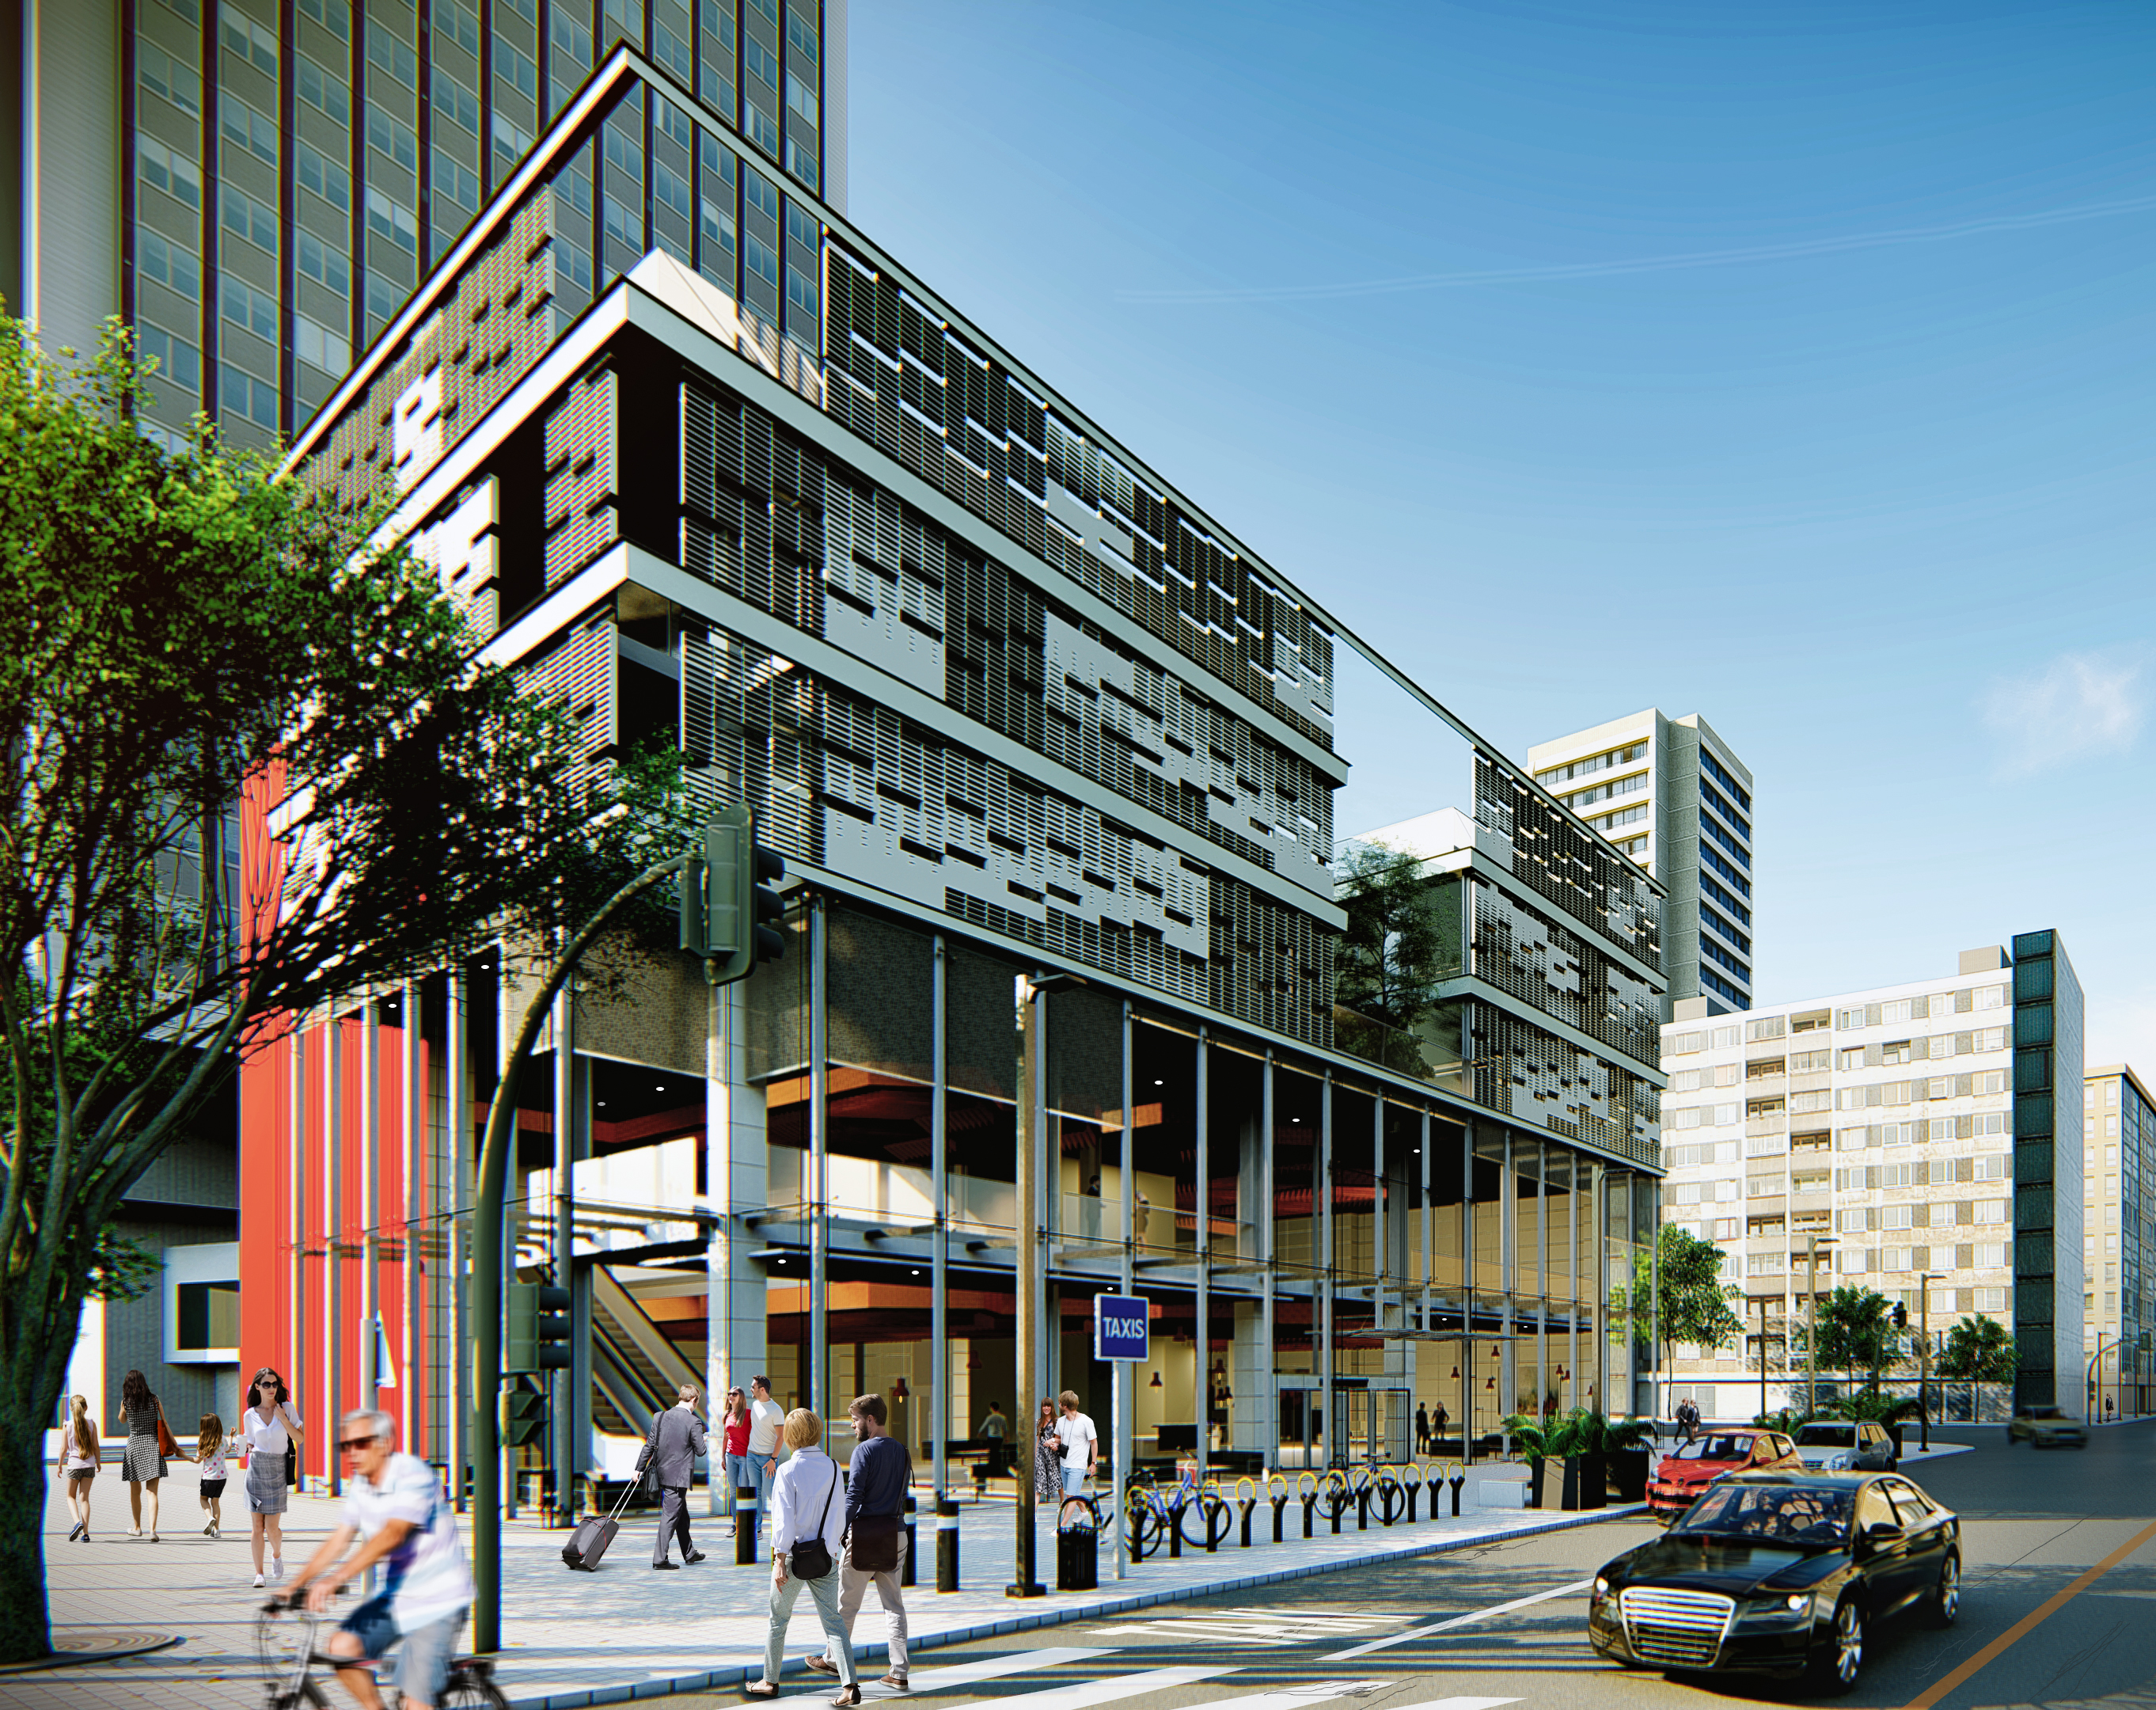
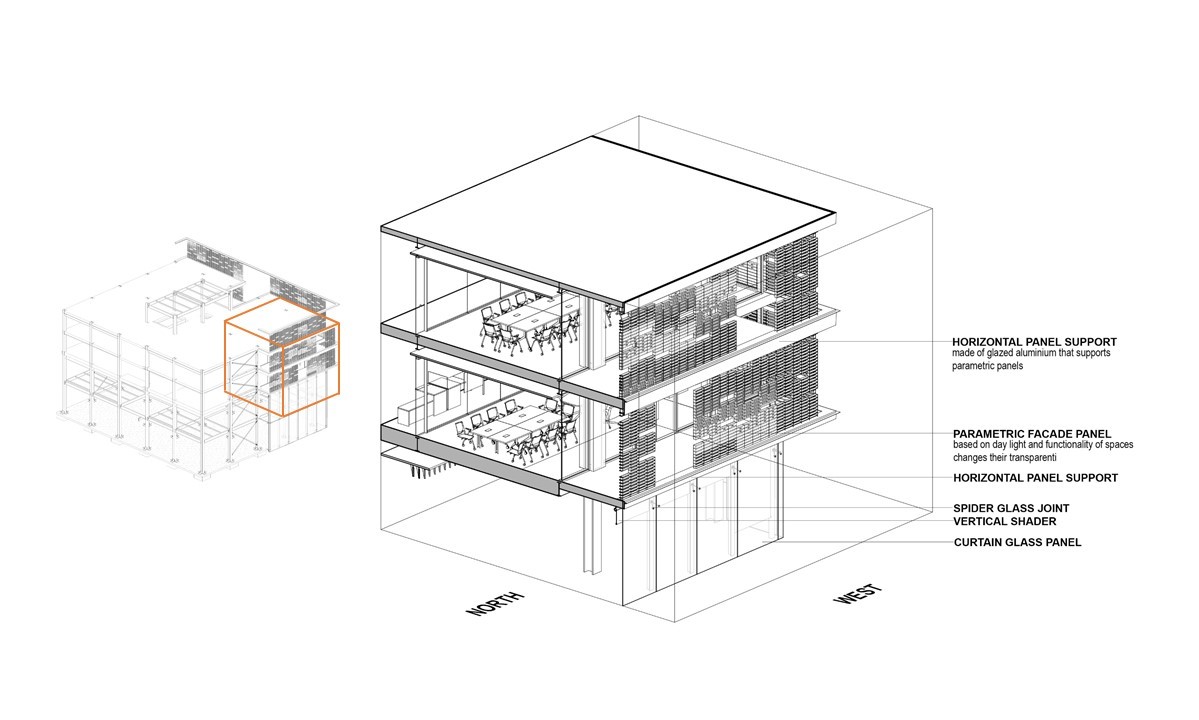
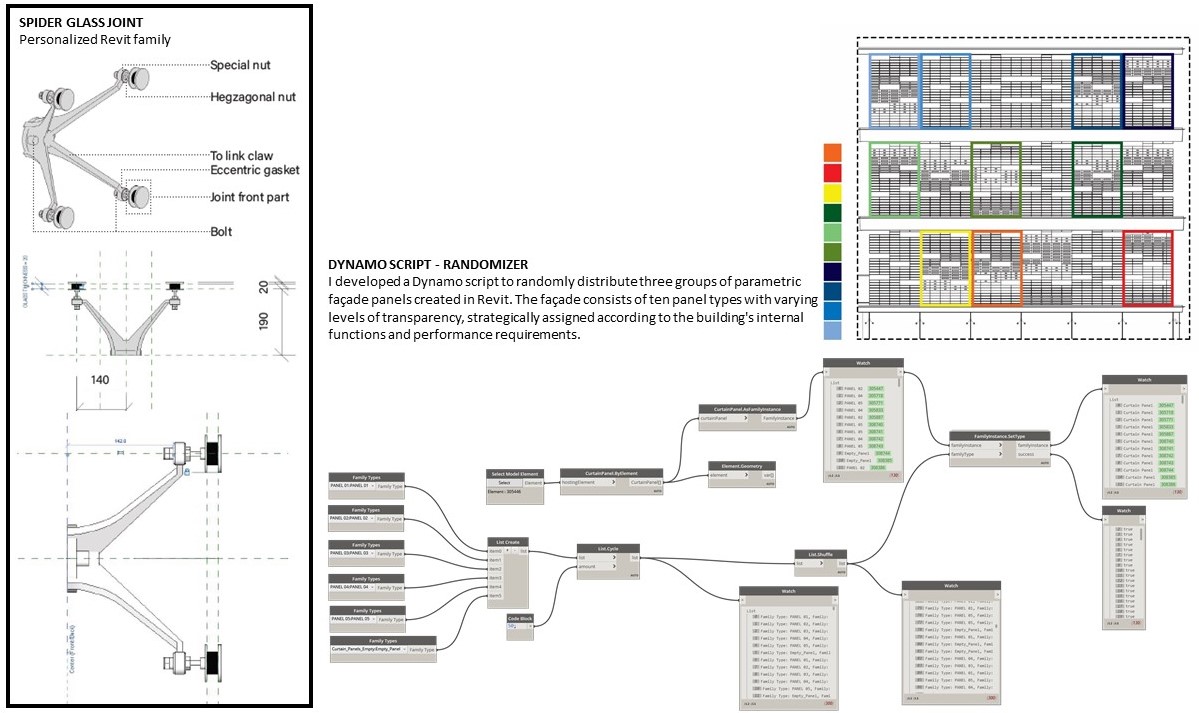
The Office & Gallery project is a five-storey mixed-use building that combines public and workplace functions. The first two levels accommodate the entrance lobby, bar, office reception, and art galleries, while the upper floors are dedicated to office spaces. Revit, Revit parametric families, Dynamo, pyRevit, Lumion, and Photoshop.
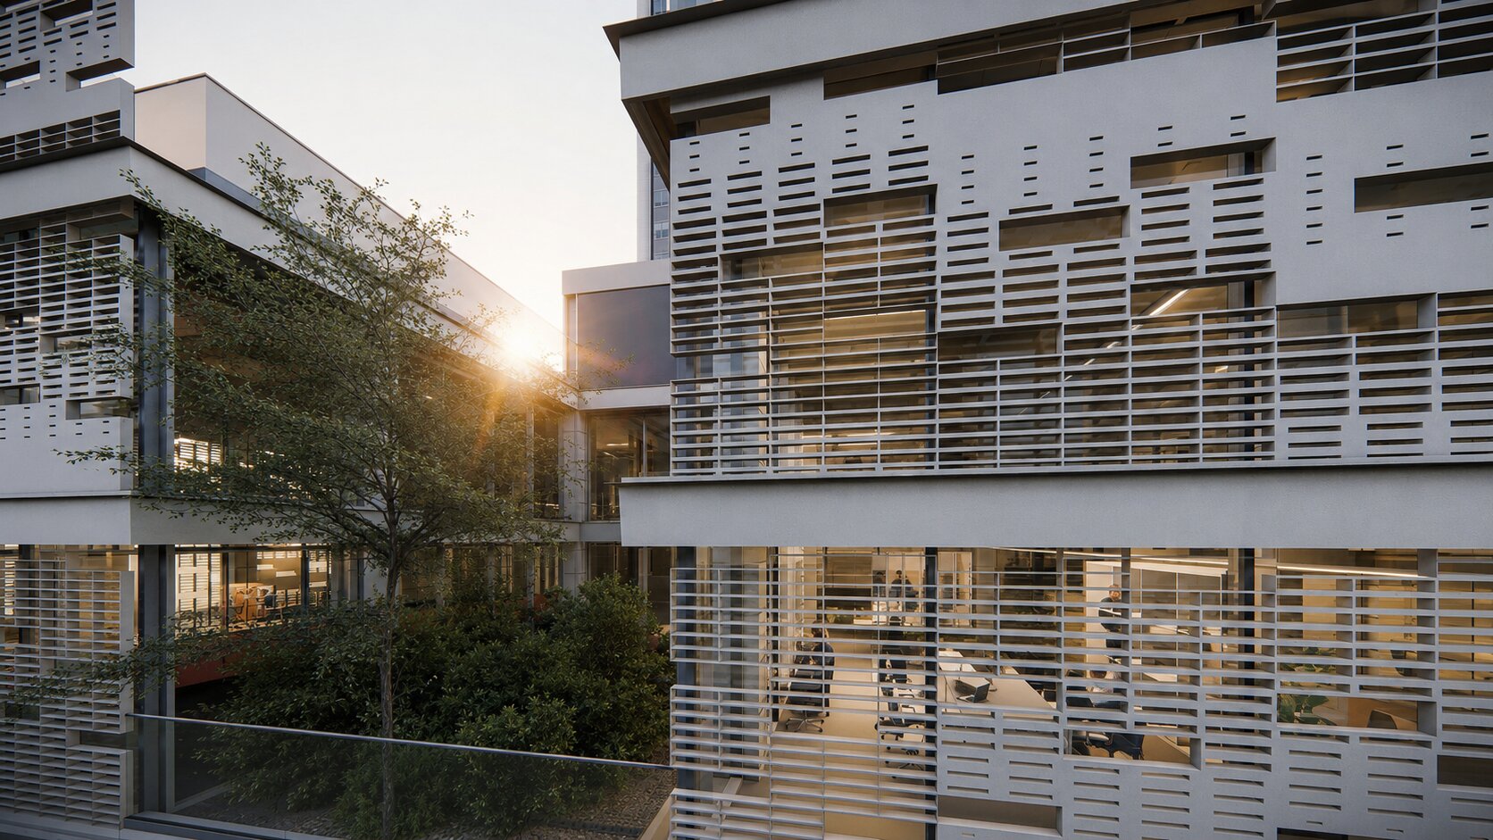
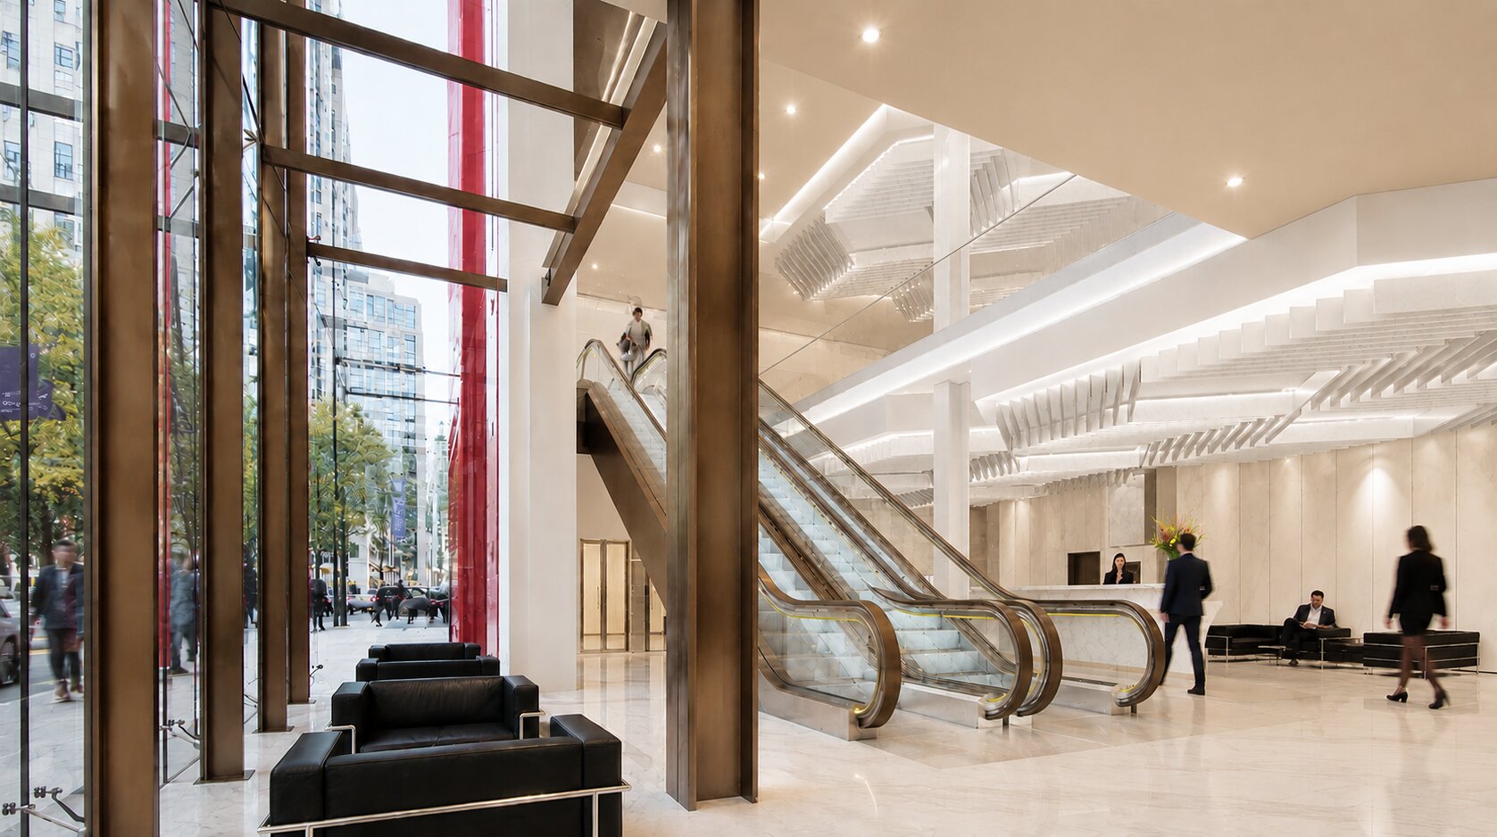
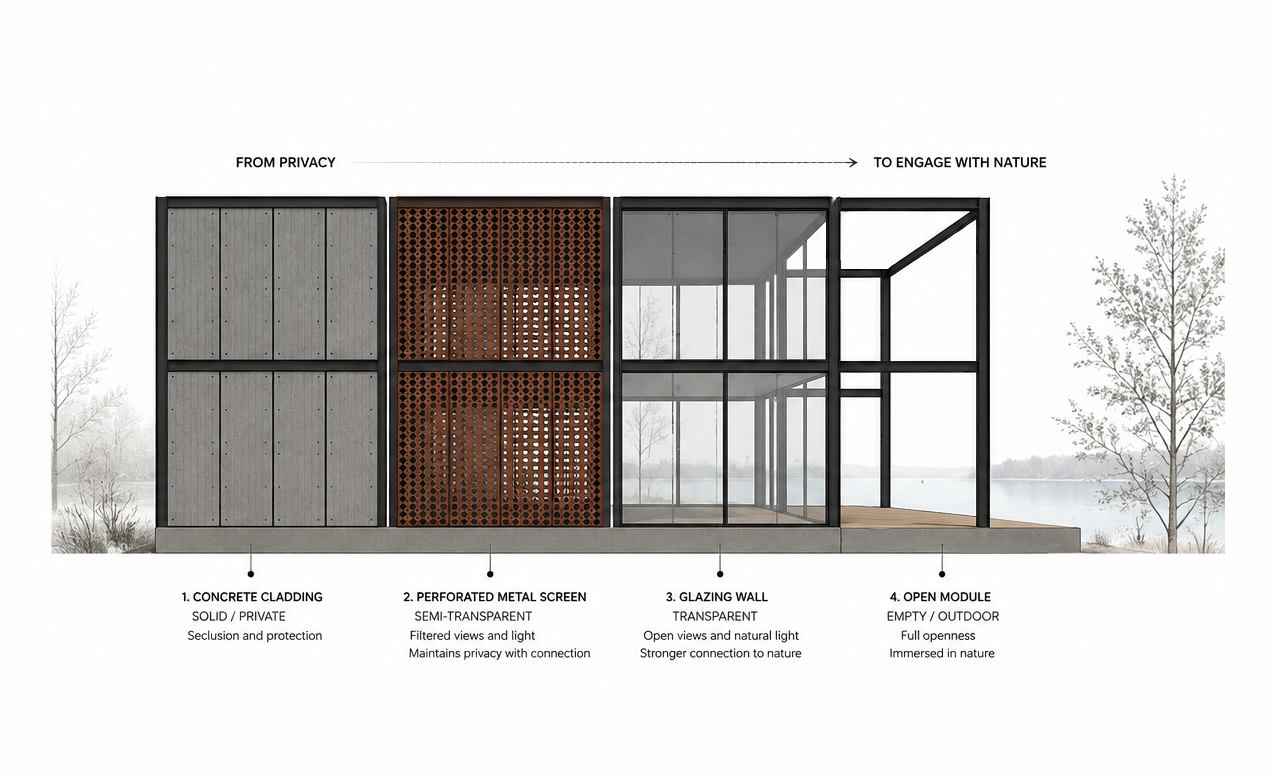
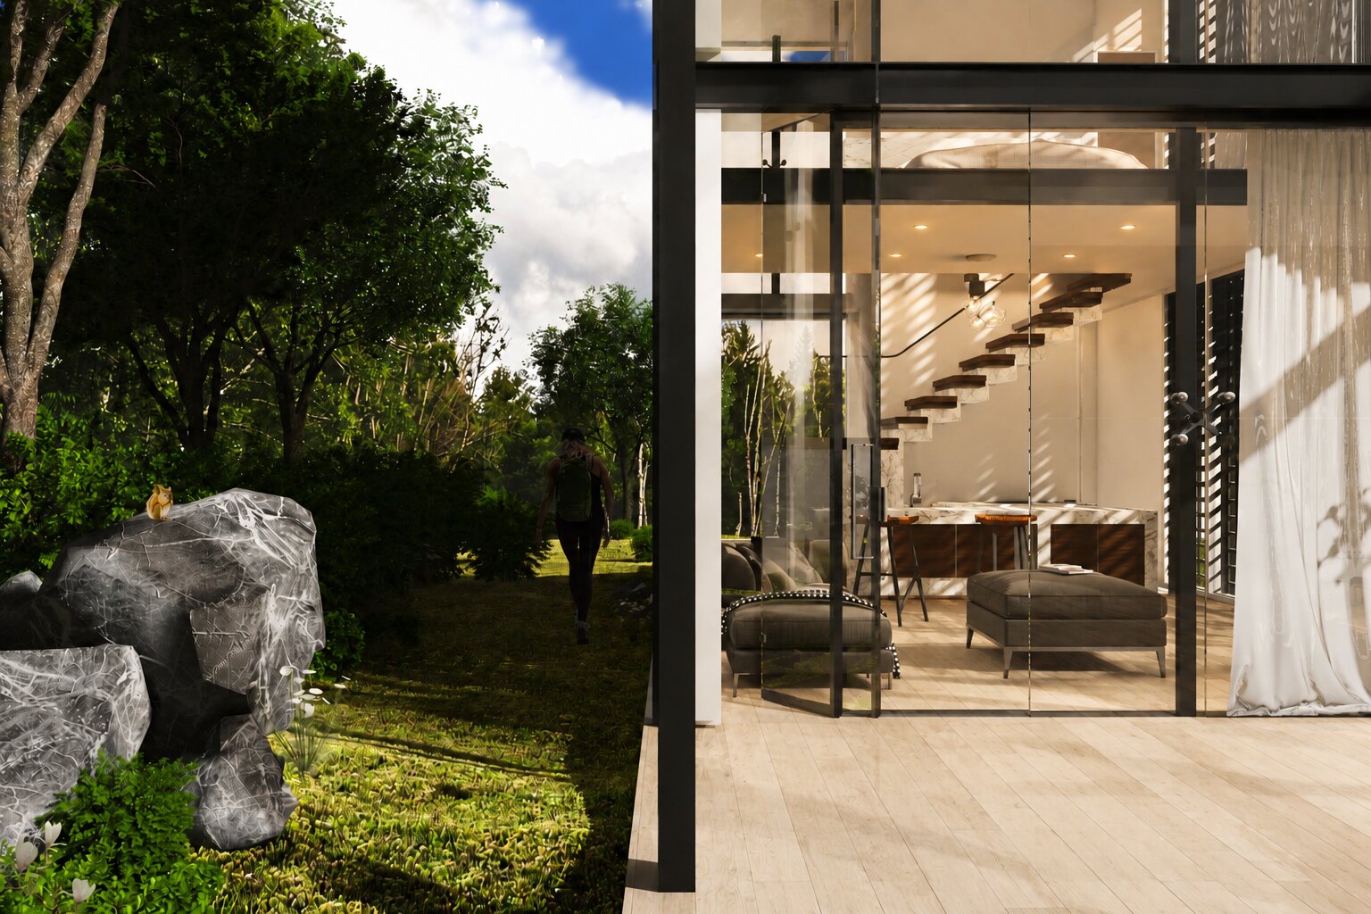
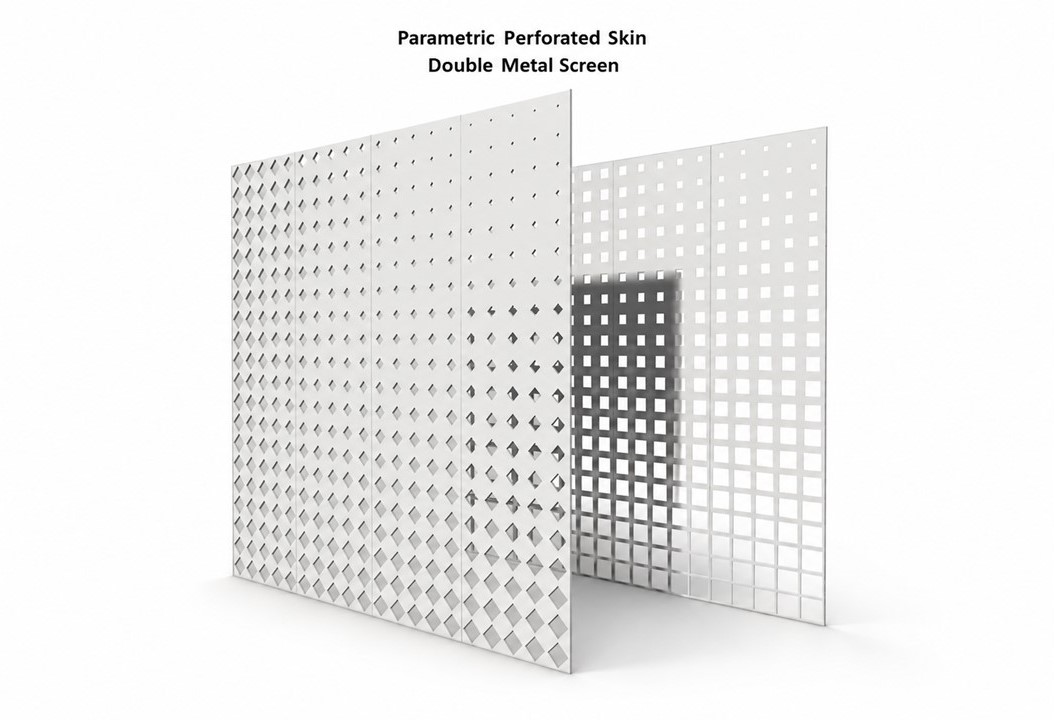
The Lake House is a two-storey weekend retreat designed around the transition from privacy to openness. The architectural concept moves from solid, enclosed volumes that provide seclusion to transparent spaces that gradually connect the interior with the surrounding natural landscape. Revit, Revit parametric families, Dynamo, pyRevit, Lumion, and Photoshop.
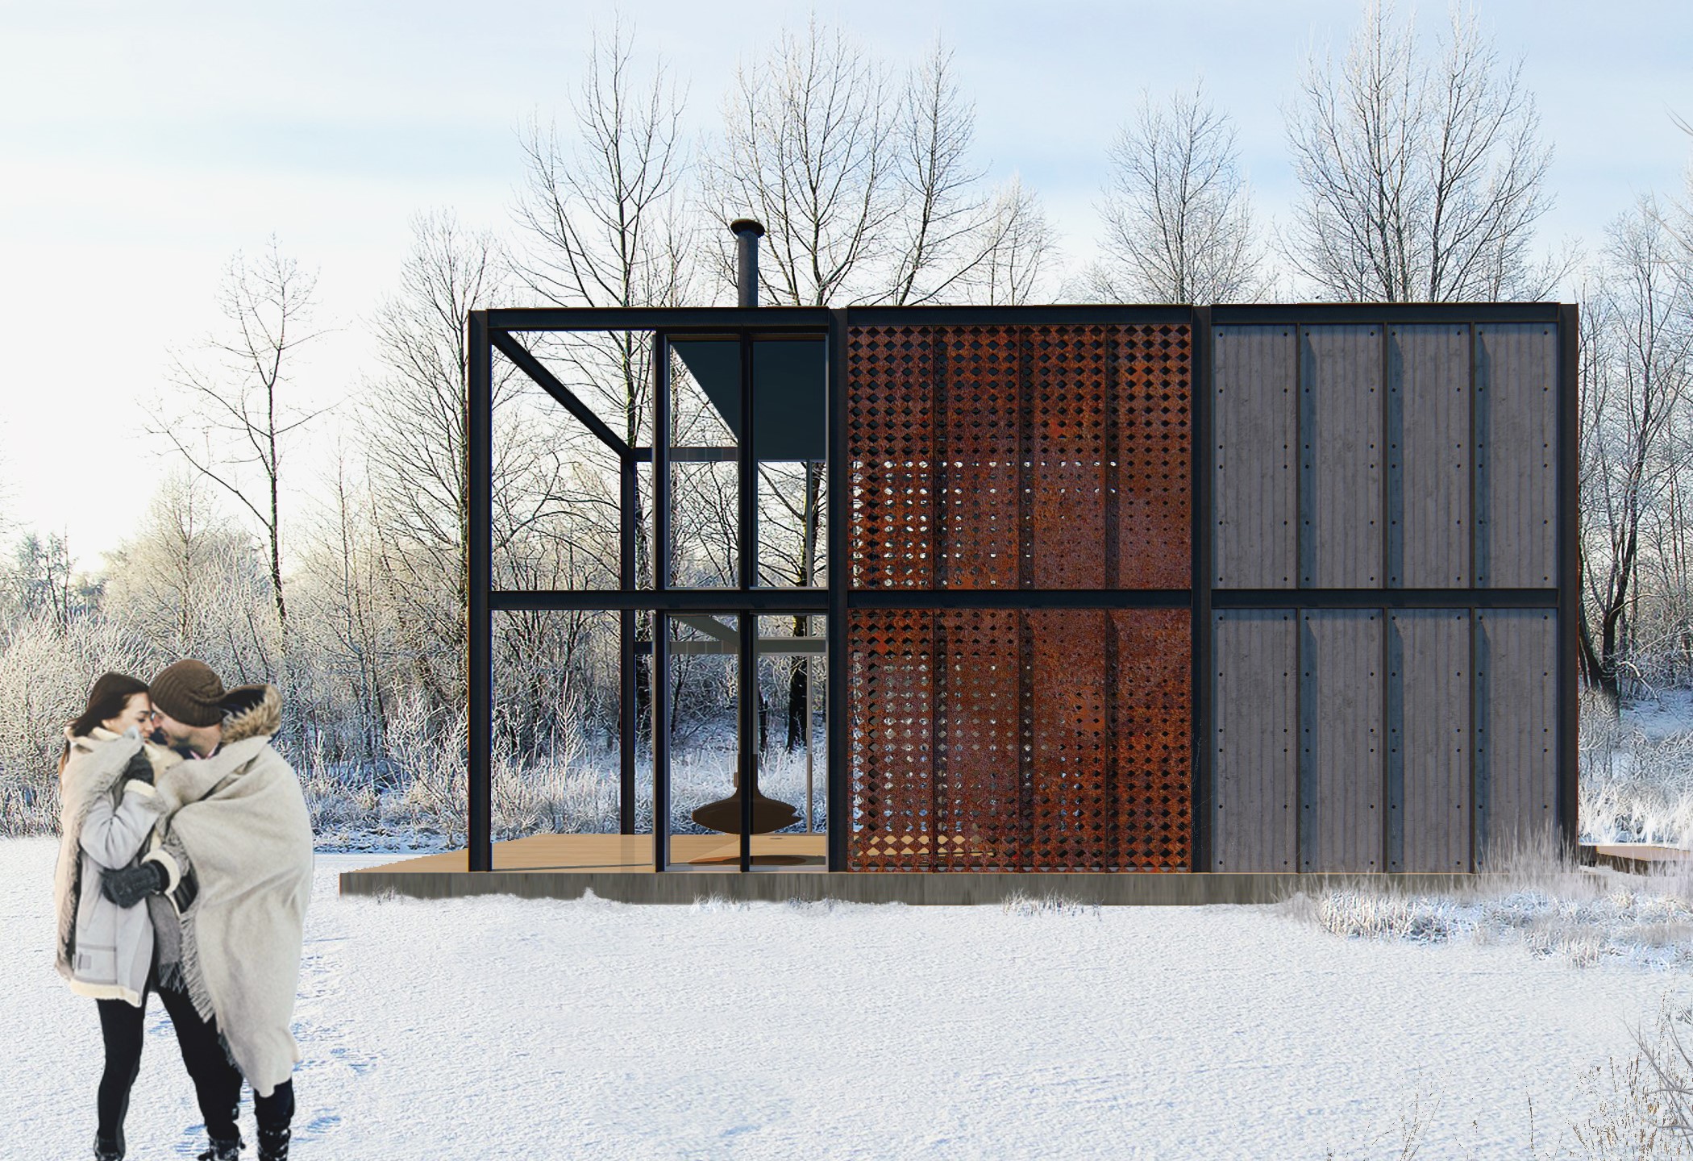
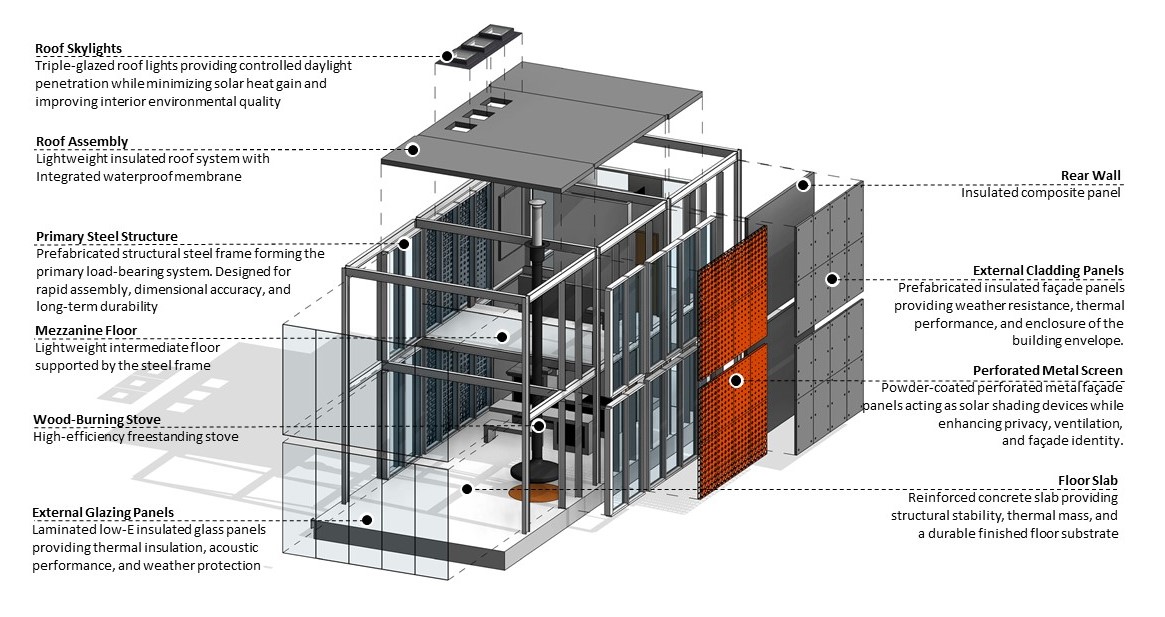
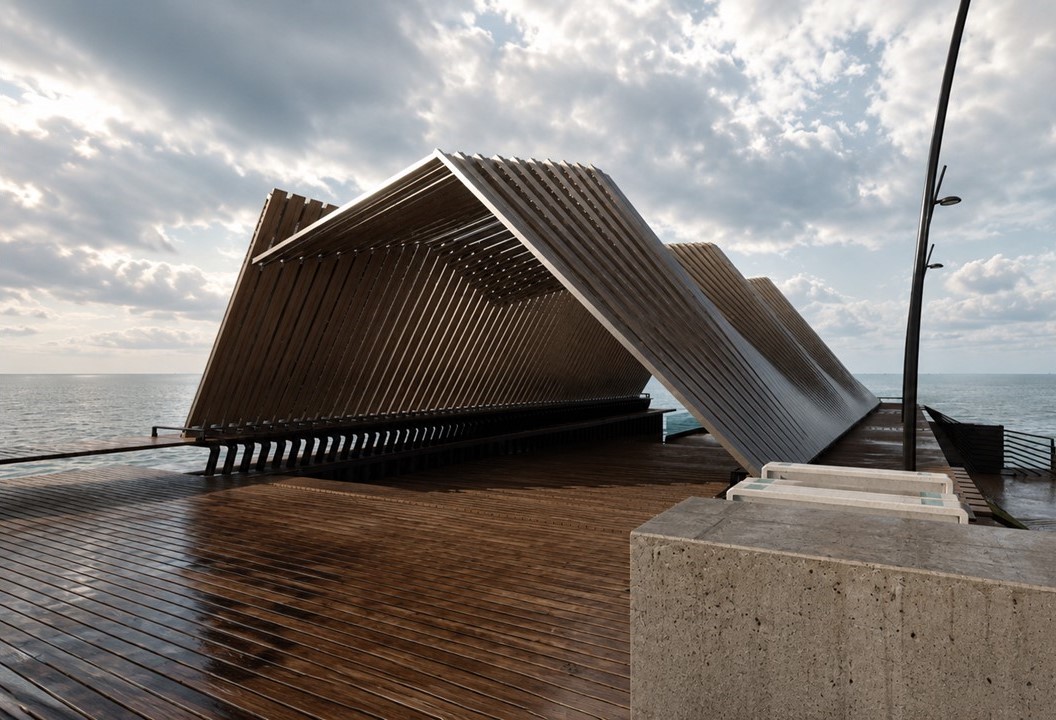
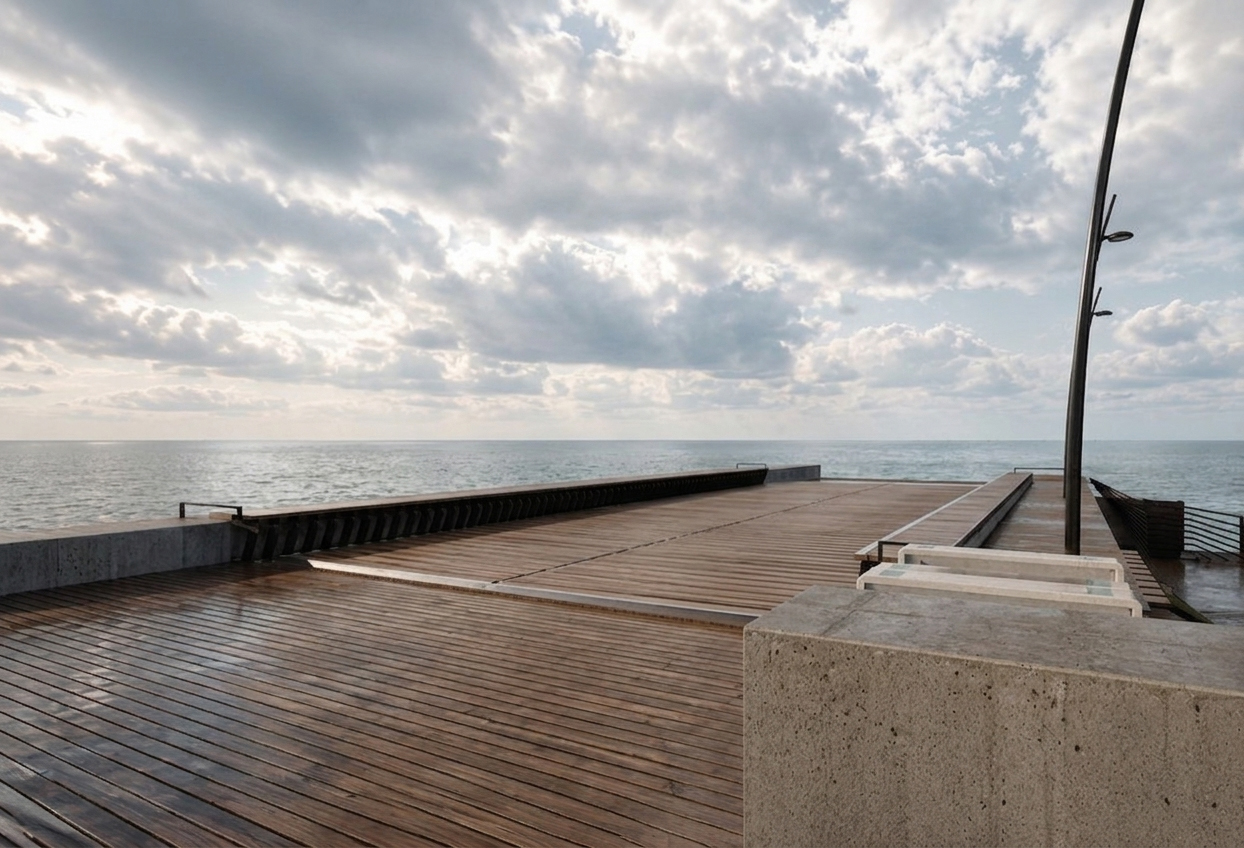

Sunshade-Deck Canopy is an A' Design Award Bronze Winner that explores the concepts of bifunctionality and temporality. Designed as a flexible outdoor structure, it can be deployed in different locations and adapted to seasonal needs. During dry seasons, it functions as a lightweight canopy, providing shade and comfort. When weather protection is no longer required, the canopy can be removed, allowing the structure to serve as an open deck. This dual-purpose approach enhances usability while promoting adaptability and efficient use of space throughout the year.