PROJECT SHOWCASES
01 | Room Data Sheet
Converting room data to a single A4 sheet for each room through Dynamo.
Challenge: Room data was scattered across multiple Revit schedules with no unified, printable output per room — coordinators had to manually compile information for each space.
Solution: A fully automated pipeline that generates one formatted A4 PDF for each room, using live data directly from the Revit model. Dynamo extracts the room information, while a Python node structures the data into an HTML file and saves it to a designated directory. The HTML files are then converted into individually formatted PDF sheets, creating a complete and automated room documentation workflow.
02 | AI-Assisted Visualization Workflow
Professional visualization setup from Revit to ChatGPT.
Challenge: Creating highly realistic architectural renders in less time.
Solution: The workflow begins with a selected Revit scene, which is rendered and then annotated in Photoshop to indicate the objects or elements that need to be added or modified. Claude AI is then used to generate a detailed prompt based on these annotations. The annotated image and the AI-generated prompt are subsequently provided to ChatGPT to produce the final visualization.
03 | Revit family library synchronization via RBP
Revit Batch Processor.
Challenge: How to keep synchronized Revit families along all the firm's standard.
Solution: RBP opens a model in the background, runs a Dynamo graph against it, saves, and closes — no UI, no manual intervention.
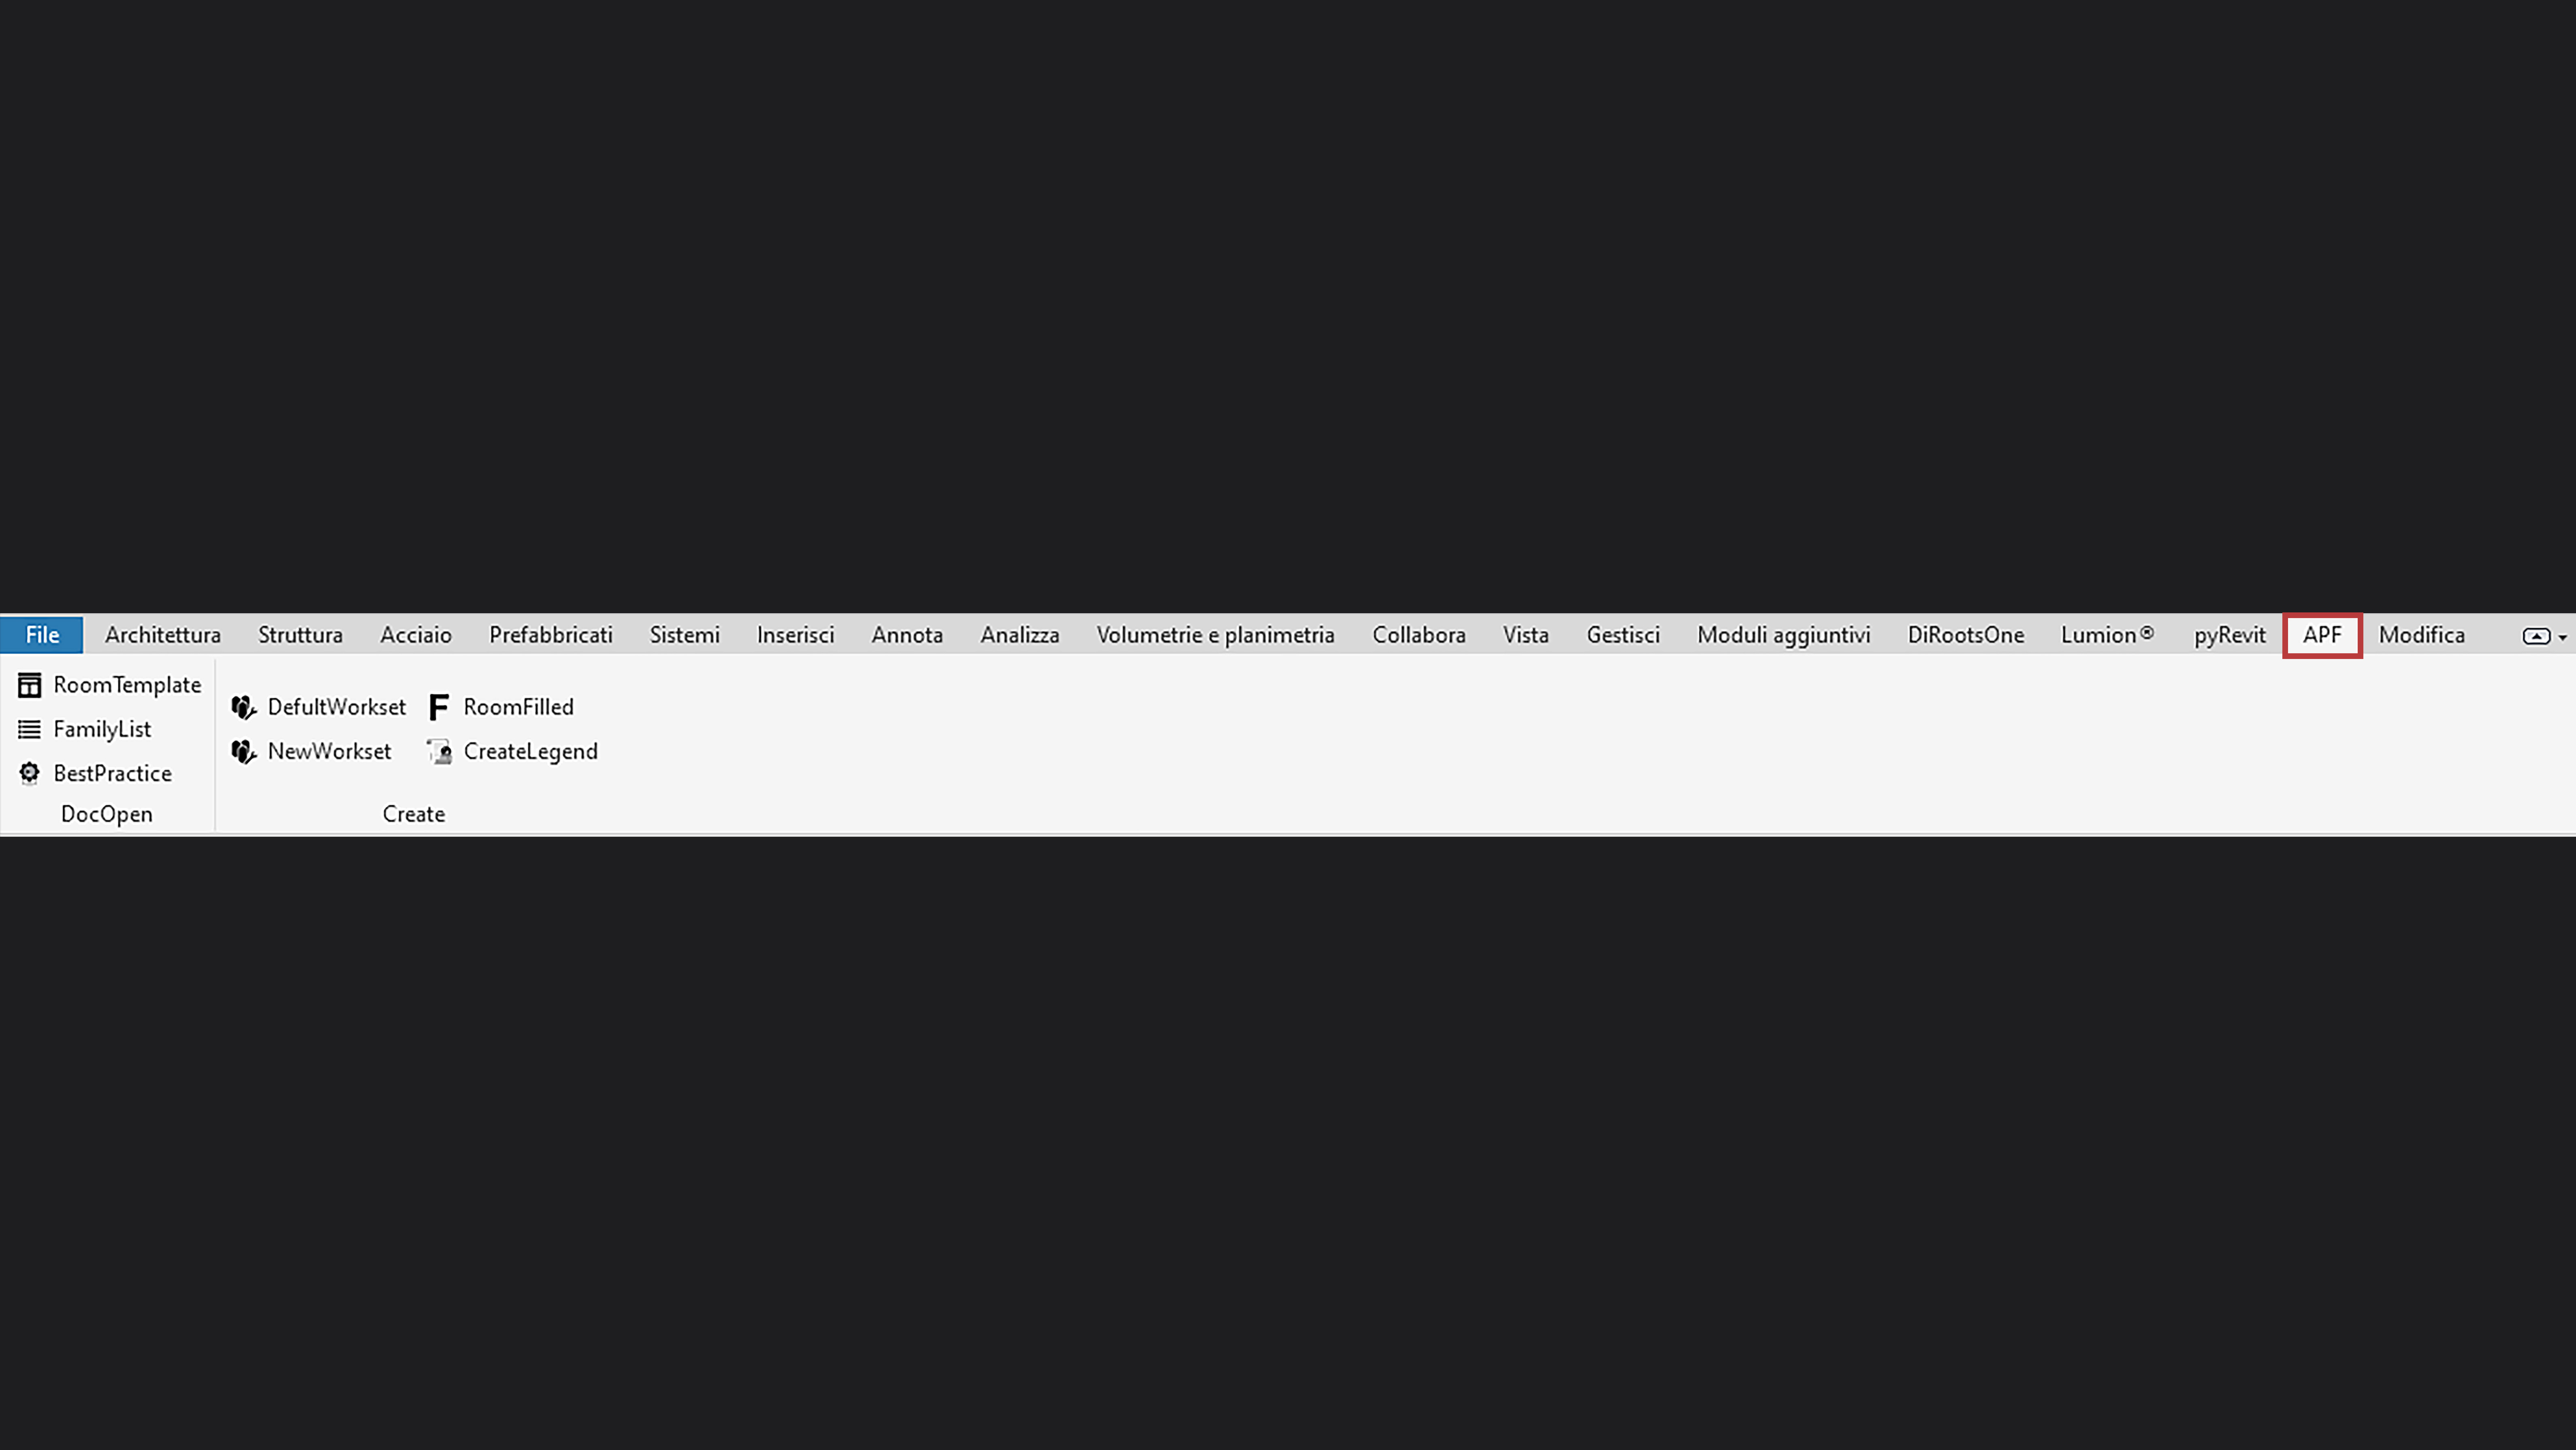
04 | pyRevit extention
Custom pyRevit extension.
Challenge: For users who are not familiar with Dynamo, converting selected scripts into a custom pyRevit extension provides a simpler and more intuitive interface, allowing them to access the same functionality without having to navigate or understand the underlying Dynamo graphs.
Solution: Using the same tools through a simpler and more intuitive interface.
05 | Room based dimention
Inserting vertical and horizontal dimension using room boundaries.
Challenge: On large-scale projects, manually dimensioning thousands of rooms is a time-consuming and repetitive task.
Solution: The Dynamo script extracts room boundaries and the internal faces of surrounding walls, then automatically places horizontal and vertical dimensions between two opposite walls.
06 | Sheet creation from document list
Creating sheets, numbering and naming through document list.
Challenge: Creating sheets manually is time-consuming and can lead to inconsistencies with the project document register.
Solution: Sheets are generated automatically from the document register, ensuring consistency, reducing manual effort, and minimizing human error.